Al Satwa, Dubai · Rabdan Developments
Studio at Rabdan Gardens
AED 1,165,000
availableOff-plan · Mar 2028About the project
Rabdan Gardens is an apartment development by Rabdan Developments in Jumeirah Garden City, Al Satwa, Dubai, offering 0 to 3 bedrooms. The freehold residential community blends contemporary architecture with tranquil green settings to provide a peaceful urban environment. Buyers can choose between efficient studio layouts and larger three-bedroom residences suited to diverse household needs. The master plan focuses on balancing connected city living with landscaped open zones, allowing occupants to experience both communal engagement and individual seclusion.
Bedrooms
Studio
Bathrooms
1
Area
405 sqft
View
—
Status
available
Developer
Rabdan Developments
This unit is part of Rabdan Gardens. See the full development for payment plans, floor plans and handover.
Amenities
- CCTV Security
- Indoor Swimming Pool
- Children's Play Area
- Landscaped Gardens
- Restaurants
- Gymnasium
Nearby
Driving distance from the project
- 3.5 kmBurj Khalifa & Downtown Dubai
- 3.5 kmThe Dubai Mall
- 9.0 kmDubai International Airport (DXB)
- 14 kmBurj Al Arab
- 15 kmMall of the Emirates
Nearby Schools
Driving distance from the project
- Under 1 kmAl Maktoum Primary School
- Under 1 kmZayed Bin Sultan Boys School for Basic Education
- 1.1 kmHessa Bint Al Mer Primary School
- 1.5 kmOld Little Flock English School Buildng.
- 2.1 kmAmbassador School
Nearby Hospitals
Driving distance from the project
- 2.7 kmAster Hospital Mankhool
- 3.4 kmRashid Hospital
- 3.9 kmAmerican Hospital Dubai
- 4.3 kmEmirates Hospital Jumeirah
- 4.8 kmMediclinic City Hospital
Nearby Metro Stations
Driving distance from the project
- Under 1 kmWorld Trade Centre Metro Station
- 1.2 kmEmirates Towers Metro Station
- 1.3 kmMax Metro Station
- 2.0 kmFinancial Centre Metro Station
Payment plan
20%
Down payment
At sales launch
20%
During construction
60%
On handover
Floor plan
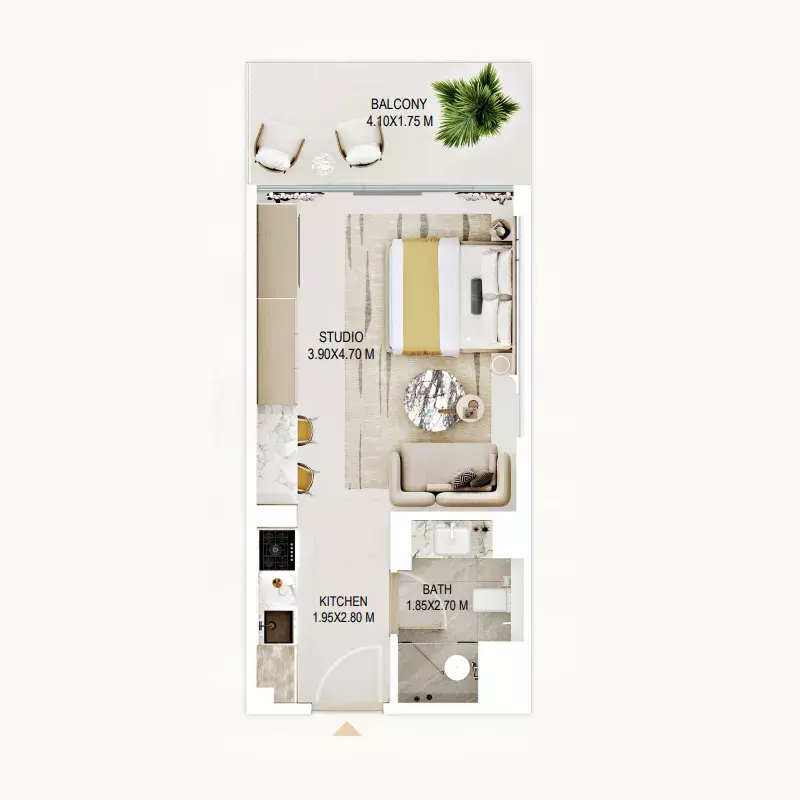 Tap to open full size
Project timeline
Construction started
March 2, 2026
Expected completion
March 1, 2028
Transactions in this building
Studios at Rabdan Gardens
Sold for
| Date | AED | Area (sqft) | AED/sqft |
|---|---|---|---|
| 7 Aug 2026 | 1,029,743 | 405 | 2,543 |
| 28 Jul 2026 | 1,053,690 | 447 | 2,357 |
| 28 Jul 2026 | 952,442 | 405 | 2,352 |
| 13 Jul 2026 | 1,049,983 | 409 | 2,567 |
| 2 Jul 2026 | 1,048,600 | 405 | 2,589 |
Rented for
| Date | AED/year | Area (sqft) | AED/sqft/yr |
|---|
Prices & trends
Studio at Rabdan Gardens vs Al Satwa average (all sizes)
AED / sqft
Based on recorded Dubai Land Department transactions for comparable units in Al Satwa.
Masterplan
Rabdan Gardens within Al Satwa, Dubai
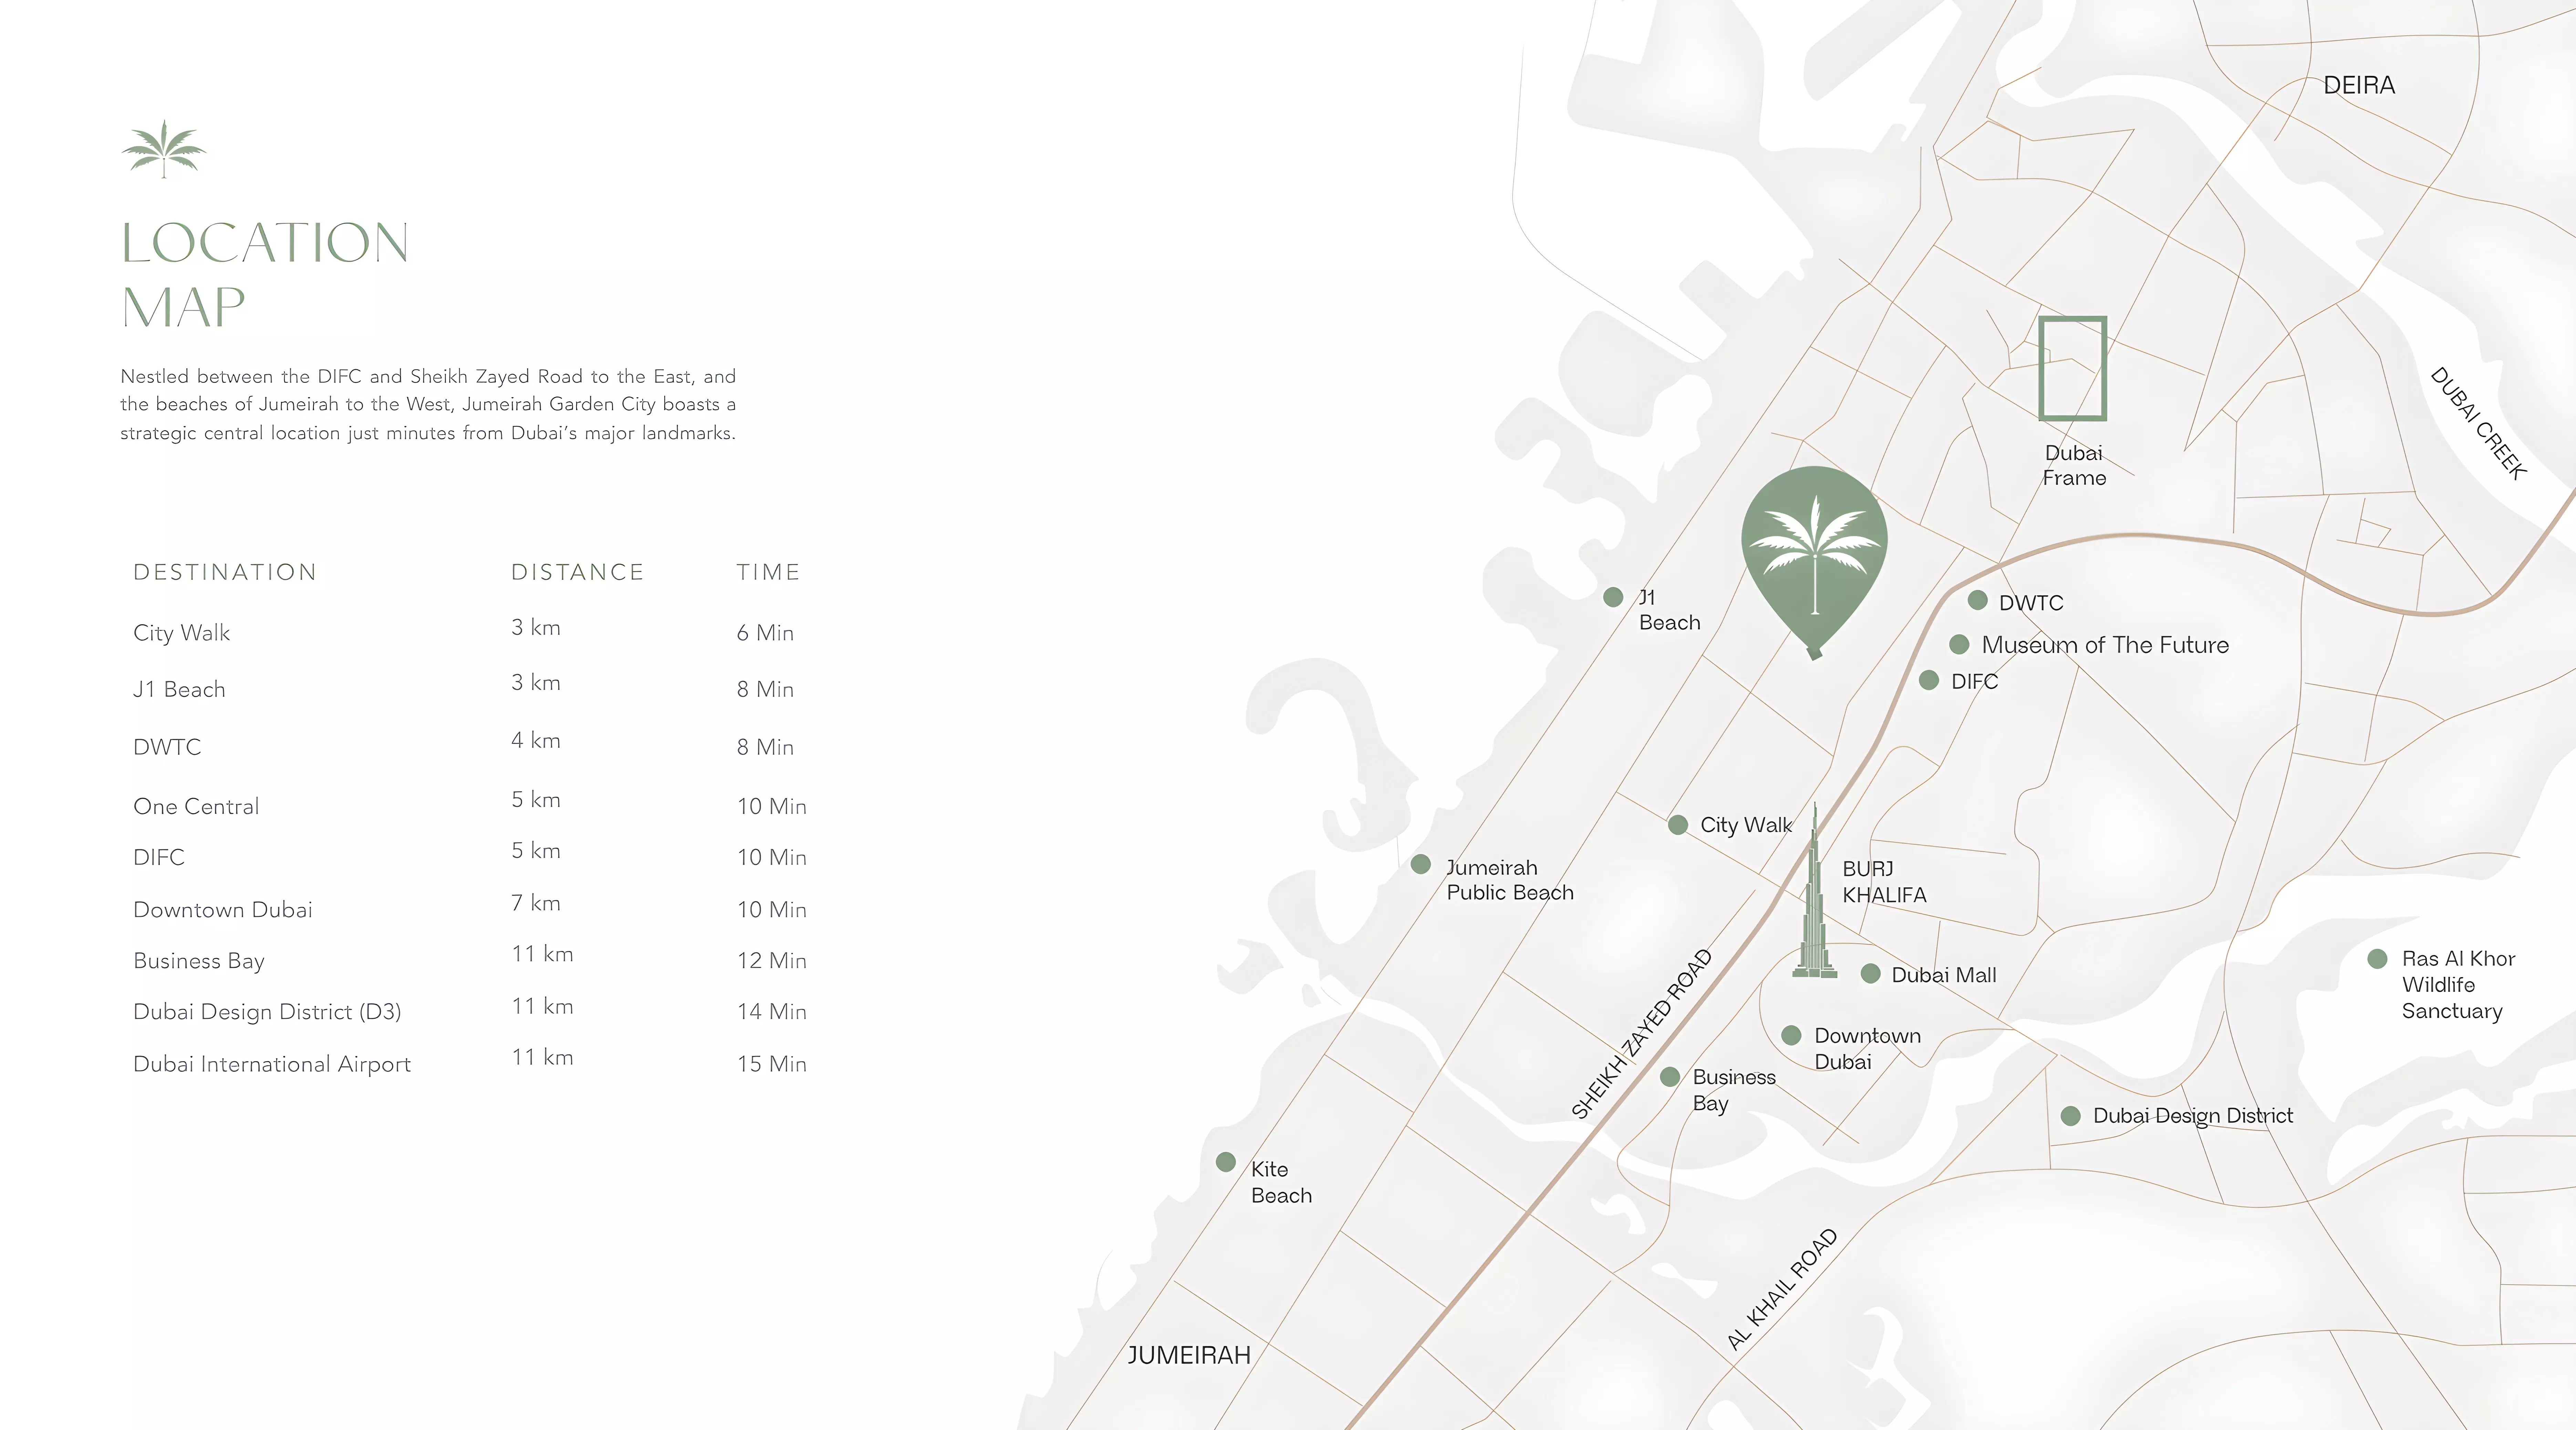
Where you’ll be
Al Satwa, Dubai
Frequently asked questions
Last updated 10 Nov 2026
How does this unit's price per sqft compare to the average?
This unit is priced at AED 2,877/sqft, 18% above the building average of AED 2,430/sqft.
Is a payment plan available for this unit?
Yes — Rabdan Gardens offers a payment plan of 20% down payment, 20% during construction and 60% on handover.